Lisa Harris

BEDS3
BATHS2 full
MLS#10221979
STATUSActive
PROPERTY TYPEResidential - Single Family
SUBDIVISIONBARTLETT WOODS BLK D
NEIGHBORHOODBartlett - West
Property Description
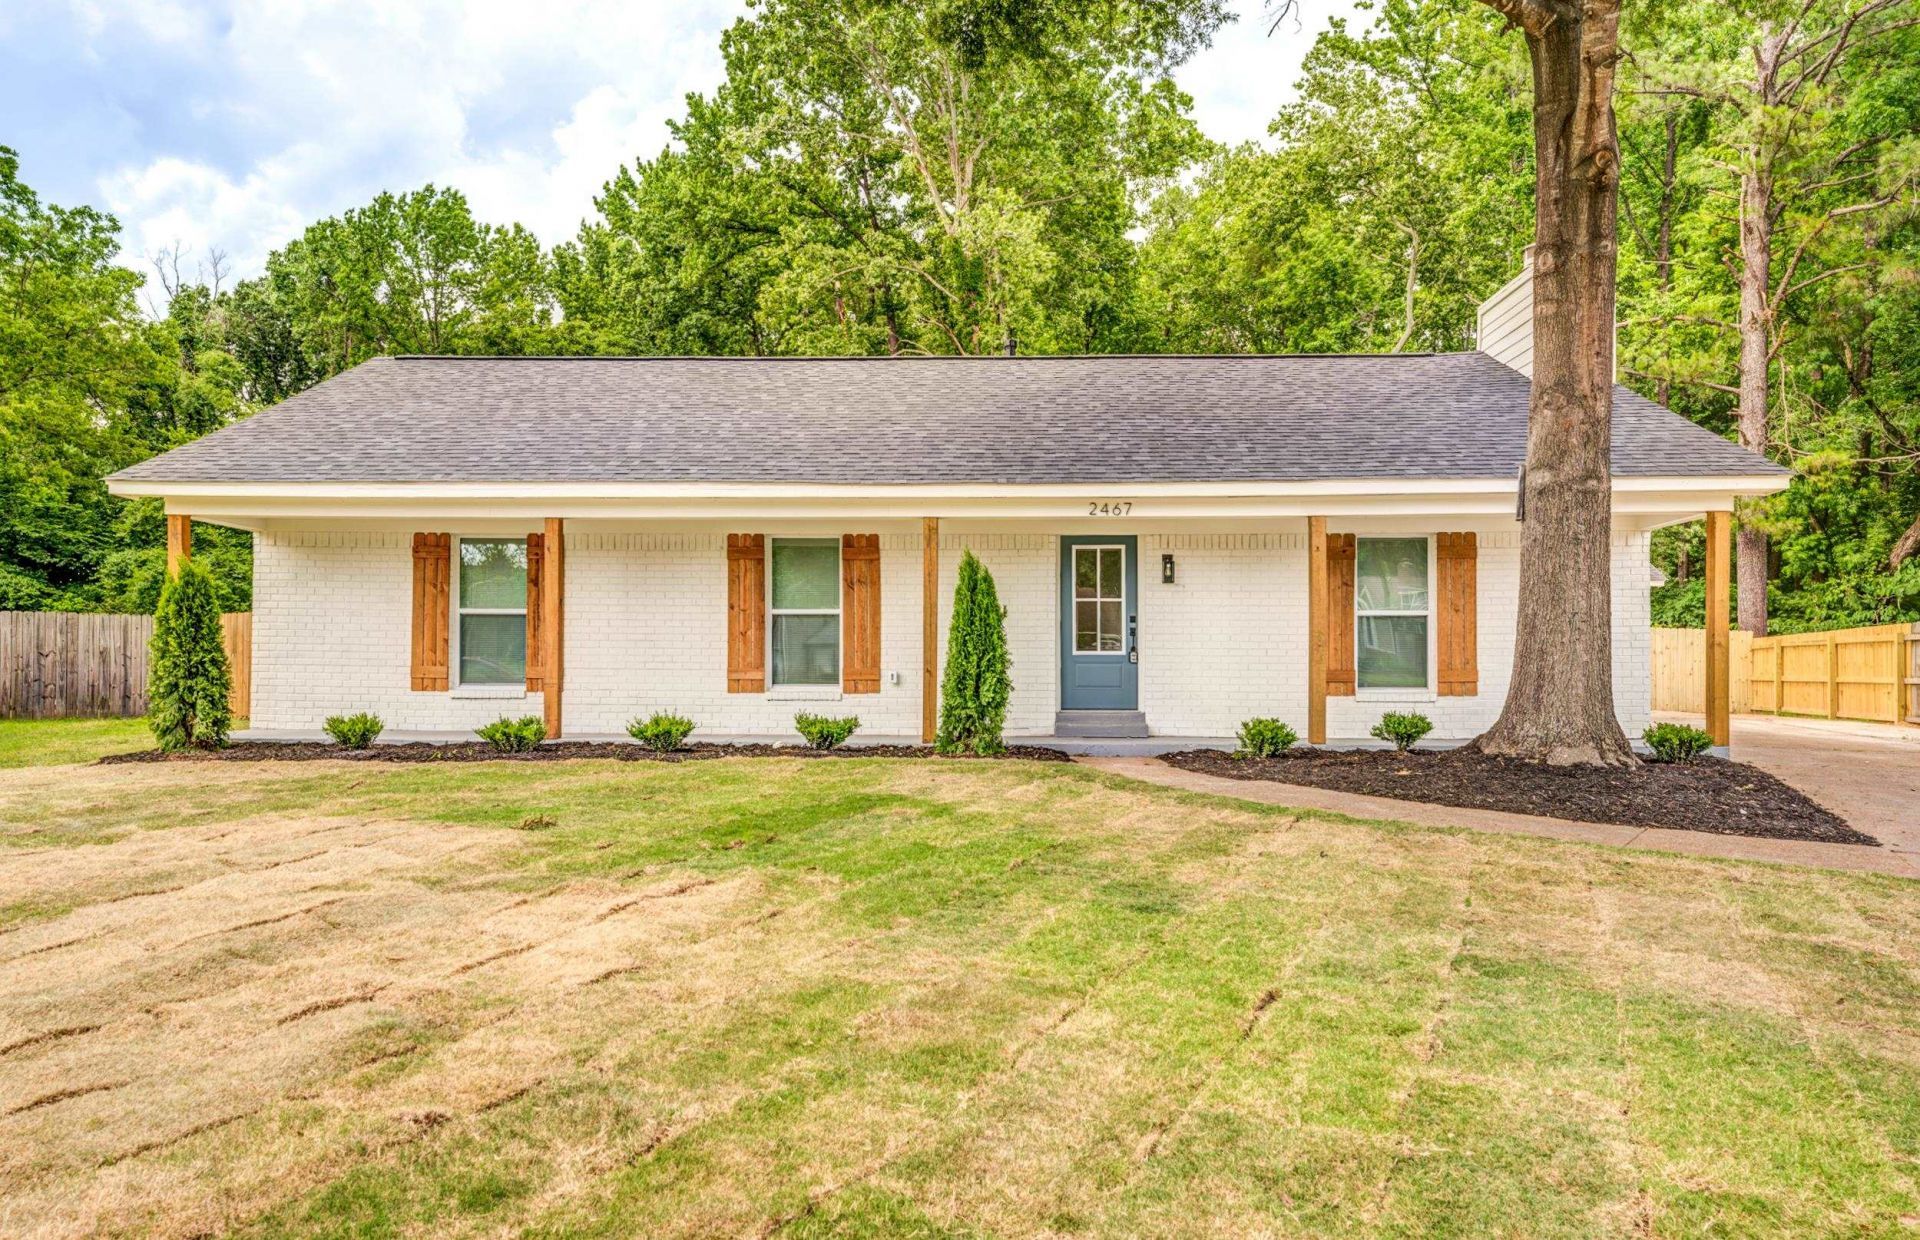
Discover this inviting 3-bedroom, 2-bathroom home nestled in the desirable Bartlett Woods subdivision. Offering plenty of space, the home features a spacious great room along with a separate living room?perfect for entertaining guests or relaxing with family. Two additional versatile rooms provide the flexibility to serve as home offices, a playroom, or bonus spaces to fit your lifestyle. The property also features a charming covered front porch, ideal for enjoying quiet mornings with coffee or unwinding during evening gatherings.
Property Features
Property Type: Residential - Single Family
Cooling: Central
Fenced: Yes
Fireplaces: 1
Garage: 2 car attached
Heating: Central
Home Style: Soft Contemporary, Other (See Remarks)
Lot Size: 0.12 Acres
Roof Type: Other (See REMARKS)
Year Built: 1977
Feature Descriptions
Additional Rooms: Laundry Room, Other (See Remarks)
Bed and Bath: All Bedrooms Down,1 or More BR Down, Primary Down, Separate Tub & Shower,2 Full Primary Baths, Full Bath Down, Other (See Remarks)
Days on Site: 5
Exterior: Patio
Fireplace: In Living Room
Floors/ Ceilings: Wood Laminate Floors, Smooth Ceiling, Other (See REMARKS)
Interior: All Window Treatments, Smoke Detector(s), Other (See REMARKS)
Interior Equipment: Range/Oven, Disposal, Dishwasher, Other (See REMARKS)
Living/ Dining Room: Separate Living Room, Separate Dining Room, Separate Den, Eat-In Kitchen, Washer/Dryer Connections
Lot: Wood Fenced
Master Bath: Separate Shower
Master Bedroom: Smooth Ceiling, Hardwood Floor
Parking/ Storage: Side-Load Garage
Total Rooms: 9
Room Sizes
Primary Bedroom: 14x14
Bedroom 2: 11x12
Bedroom 3: 11x11
Dining Area: 10x12
Den/ Great Room: 15x15
Kitchen: 10x9
Living room: 20x28
Listed By / Shown By
Listed By
Agency Name: Keller Williams
Shown By
Agent Name: Lisa Harris
Agent Phone: (901) 870-6362
Agency Title: Crye-Leike Real Estate Services

Source: MAAR MLS
Estimate Your Payment
Estimated Payment
$ 817.85 per month $723.09 Principal & Interest $0.00 Property Tax (data not provided by mls) $94.76 Homeowner's InsuranceChange Payment Information
Privacy Policy / DMCA Notice / ADA Accessibility


This site is hosted, designed and copyright
© 1994 - 2026 by
Delta Media Group, Inc. -- Patent Pending --
2467 Flowering Tree Dr | MLS# 10221979
This single family home located at 2467 Flowering Tree Dr, Bartlett, TN 38134 is currently listed for sale with an asking price of $324,900. This property was built in 1977 and has 3 bedrooms and 2 full baths. Flowering Tree Dr is located in the BARTLETT WOODS BLK D subdivision. Search BARTLETT WOODS BLK D real estate on lisaharris.crye-leike.com today.