Lisa Harris

BEDS5
BATHS6 full 2 partial
MLS#10225847
STATUSActive
PROPERTY TYPEResidential - Single Family
SUBDIVISIONTUCKAHOE-WEST CHERRY
NEIGHBORHOODGalloway Gardens
Property Description
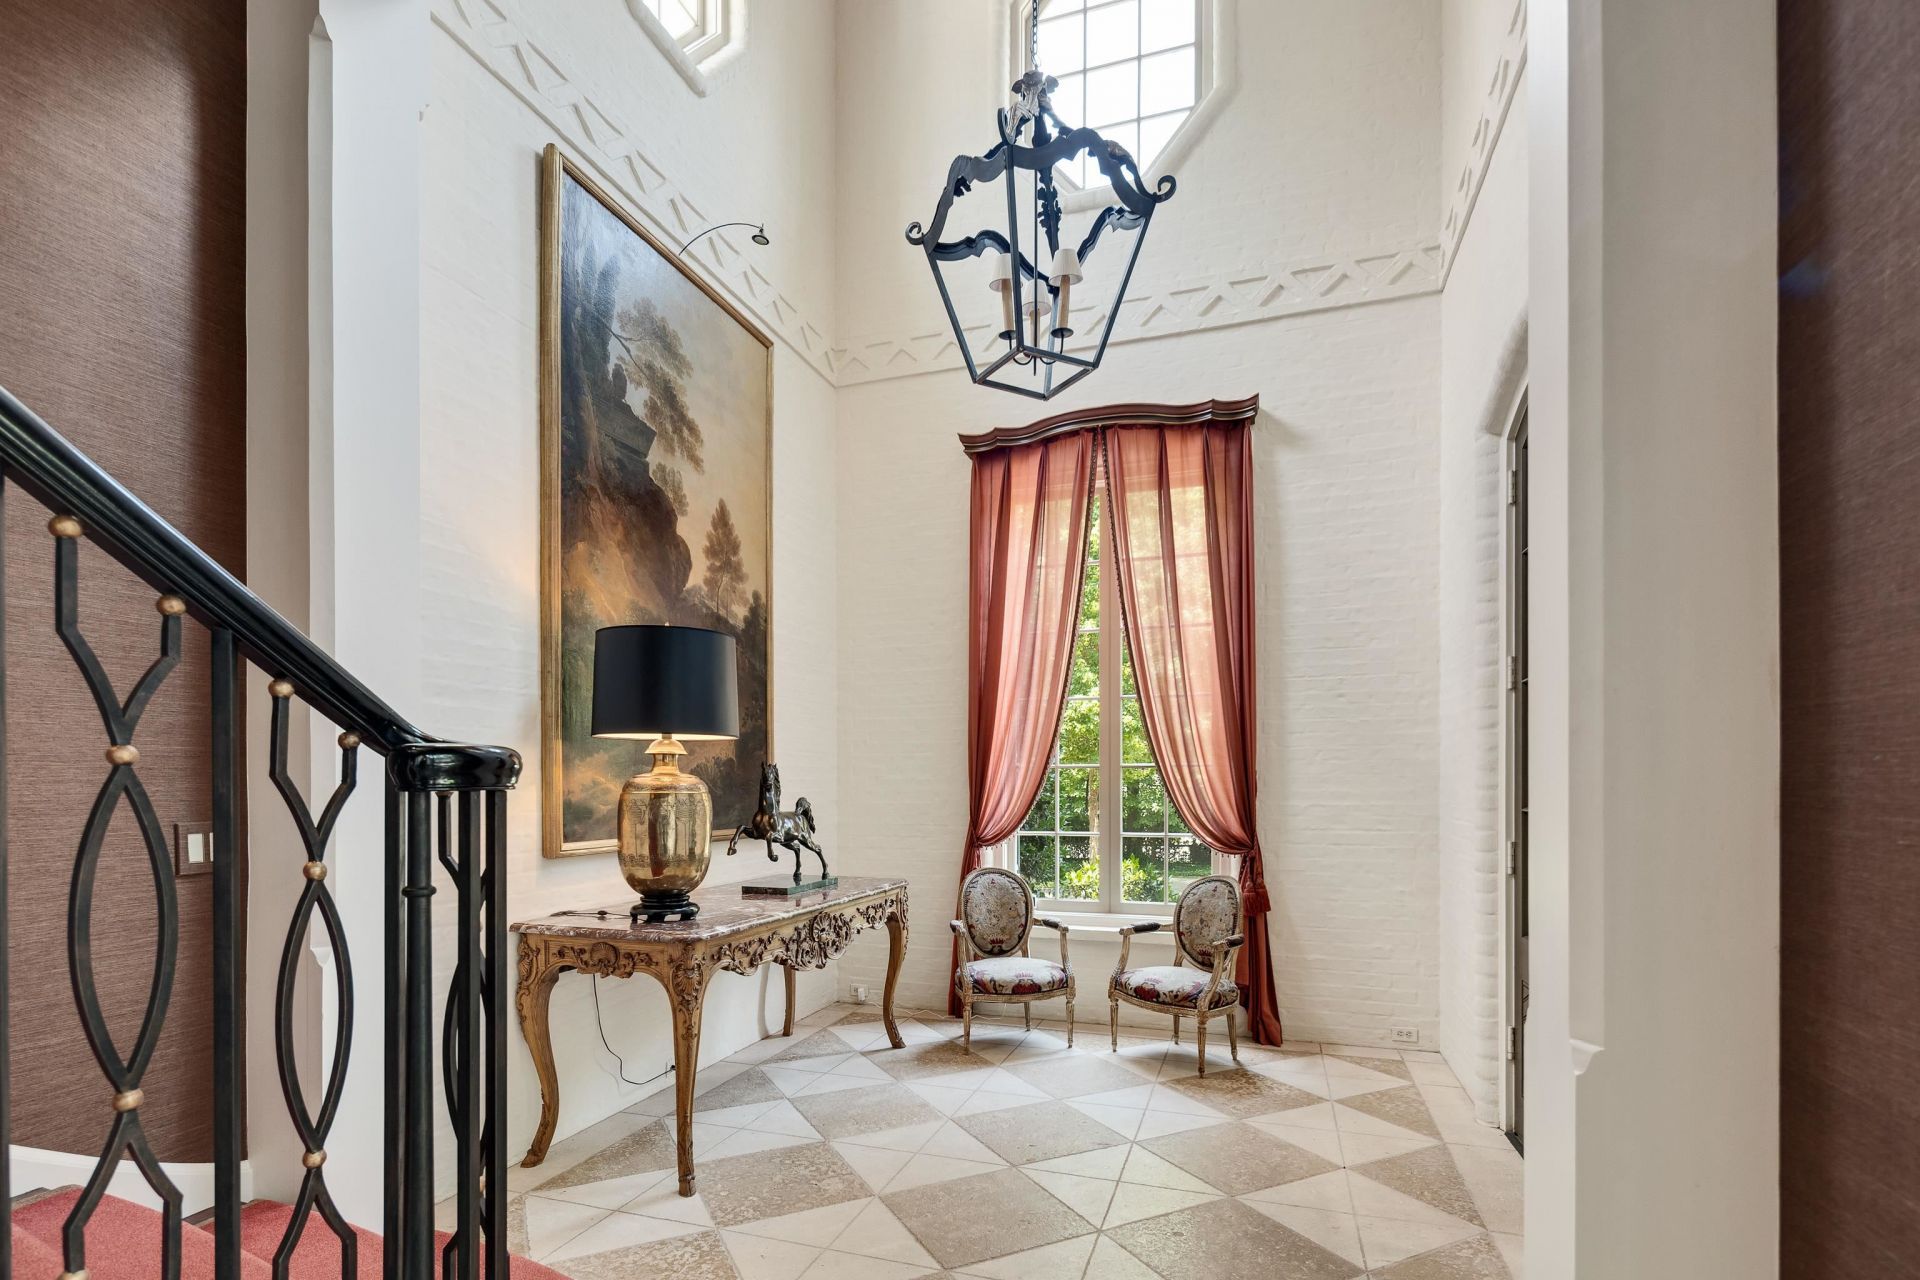
Architecturally significant Belle Meade masterpiece on a gated double lot on one of Memphis' most revered streets, designed by noted Mississippi architect Lewis Graeber III. Classic proportions and refined detailing blend with unpretentious, practical livability: limestone and 8" heart pine floors, tall wood plank ceilings (some reclaimed), exceptional lighting, and abundant floor-to-ceiling windows. Five ensuite bedrooms, including a luxe primary with two complete baths and a second bedroom down, plus elevator and two flexible bonus rooms support multigenerational living. Rich dining room, chef's kitchen with Wolf 48" 6-burner double-oven range, Sub-Zero refrigeration and scullery with wine cooler. Magnificent family room with fireplace and 17' vaulted reclaimed wood ceiling, paneled study/library, five fireplaces total and three-car garage. Designed for the generations.
Property Features
Property Type: Residential - Single Family
Cooling: 220 Wiring,3 or More Systems, Ceiling Fan(s), Centra
Fenced: Yes
Fireplaces: 5
Garage: 3 car attached
Heating: 3 or More Systems, Central, Gas
Home Style: Traditional
Lot Size: 0.84 Acres
Roof Type: Tile/Slate
Year Built: 2009
Feature Descriptions
Additional Rooms: Attic, Entry Hall, Laundry Room, Library/Study, Office/Sewing Room, Play Room, Scullery
Bed and Bath: 2 Full Primary Baths, Double Vanity Bath, Luxury Primary Bath, Primary Down, Separate Tub & Shower, Split Bedroom Plan, Steam Shower, Vaulted/Coffered Primary
Exterior: Auto Lawn Sprinkler, Gas Grill, Porch, Patio, Well Landscaped Grounds, Brick/Ironed Fence
Exterior/ Windows: Brick Veneer, Double Pane Window(s), Wood Window(s)
Fireplace: Gas Logs, Gas Starter, In Den/Great Room, In Living Room, In Other Room, Masonry, Vented Gas Fireplace
Flood Insurance Required: No
Floors/ Ceilings: 9 or more Ft. Ceiling, Marble/Terrazzo, Part Carpet, Part Hardwood, Smooth Ceiling, Two Story Foyer, Vaulted/Coff/Tray Ceiling
Interior: Wet Bar, Walk-In Closet(s), Walk-In Attic, Powder/Dressing Room, Security System, Smoke Detector(s), Elevator, Vent Hood/Exhaust Fan
Interior Equipment: Cable Wired, Cooktop, Dishwasher, Disposal, Double Oven, Gas Cooking, Microwave, Range/Oven, Refrigerator, Self Cleaning Oven, Separate Ice Maker
Living/ Dining Room: Breakfast Bar, Island In Kitchen, Pantry, Separate Den, Separate Dining Room, Separate Living Room
Lot: Brick/Iron Fenced, Iron Fenced, Level, Professionally Landscaped, Some Trees
Master Bath: Double Sinks, Dressing Area, Separate His/ Her Baths, Separate Shower, Smooth Ceiling, Tile Floor
Parking/ Storage: Garage Door Opener(s), Gate Clickers, Gated Parking, Side-Load Garage
Security: yes
Total Rooms: 12
Water/ Sewer: 2+ Water Heaters, Public Sewer, Public Water
Room Sizes
Primary Bedroom: 22x19
Bedroom 2: 16x15
Bedroom 3: 18x14
Bedroom 4: 18x14
Bedroom 5: 17x14
Dining Area: 19x19
Den/ Great Room: 39x16
Kitchen: 19x19
Bonus Room: 19x18
Office: 22x16
Living room: 31x19
Listed By / Shown By
Listed By
Agency Name: Crye-Leike, Inc., REALTORS

Shown By
Agent Name: Lisa Harris
Agent Phone: (901) 870-6362
Source: MAAR MLS
Estimate Your Payment
Estimated Payment
$ 11,314.96 per month $10,003.92 Principal & Interest $0.00 Property Tax (data not provided by mls) $1,311.04 Homeowner's InsuranceChange Payment Information
Privacy Policy / DMCA Notice / ADA Accessibility


This site is hosted, designed and copyright
© 1994 - 2026 by
Delta Media Group, Inc. -- Patent Pending --
4351 Tuckahoe Rd | MLS# 10225847
This single family home located at 4351 Tuckahoe Rd, Memphis, TN 38117 is currently listed for sale by Crye-Leike, Inc., REALTORS, with an asking price of $4,495,000. This property was built in 2009 and has 5 bedrooms and 6 full and 2 partial baths. Tuckahoe Rd is located in the TUCKAHOE-WEST CHERRY subdivision. Search TUCKAHOE-WEST CHERRY real estate on lisaharris.crye-leike.com today.