Lisa Harris

BEDS3
BATHS1 full 1 partial
MLS#10222295
STATUSActive
PROPERTY TYPEResidential - Single Family
SUBDIVISIONBARTLETT
NEIGHBORHOODBartlett - West
Property Description
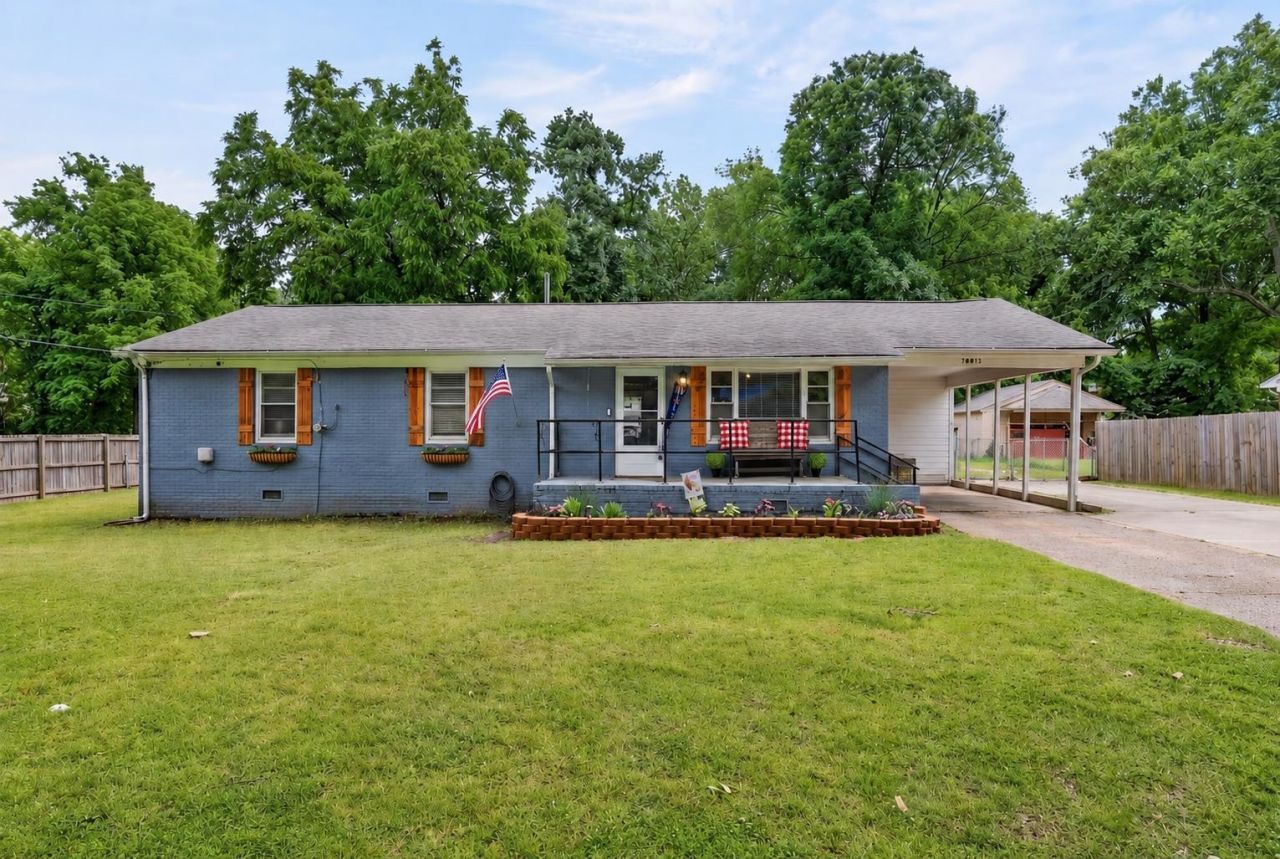
This is the house that builds you, shapes childhoods and holds years of laughter. The kind of home where bikes lined the driveway, giggles filled the backyard, conversations stretched across the front porch & everyone gathered in the kitchen at the end of the day. This sweet 3 bedroom, 1.5 bath home in the Historic Bartlett, has been deeply loved, and this family has simply outgrown the space they hate to leave behind. All three bedrooms are on one level, making it the perfect setup for first-time buyers, young families, or anyone looking for easy living with character & charm. Inside, you'll find a farmhouse-style kitchen with new cabinets, countertops, & fresh paint through out that feels warm & welcoming. Outside, the spacious lot gives room to garden, play, gather, and grow. The detached workshop/storage building currently serves as a chicken coop, adding a little homestead charm & endless possibilities. A first-time buyer's dream come true ...for only $250,000.
Property Features
Property Type: Residential - Single Family
Cooling: Ceiling Fan(s), Central
Fenced: Yes
Heating: Central
Home Style: Traditional
Lot Size: 0.35 Acres
Year Built: 1960
Feature Descriptions
Bed and Bath: All Bedrooms Down
Exterior: Storage Building, Porch, Historic District
Exterior/ Windows: Brick Veneer, Wood Window(s), Storm Door(s)
Floors/ Ceilings: Part Hardwood, Part Carpet
Living/ Dining Room: Separate Dining Room, Great Room, Updated/Renovated Kitchen
Lot: Some Trees, Wood Fenced, Chain Fenced
Parking/ Storage: Driveway/Pad, Storage Room(s), Workshop(s)
Total Rooms: 6
Room Sizes
Primary Bedroom: 14x14
Dining Area: 12x12
Den/ Great Room: 18x14
Listed By / Shown By
Listed By
Agency Name: Crye-Leike, Inc., REALTORS

Shown By
Agent Name: Lisa Harris
Agent Phone: (901) 870-6362
Source: MAAR MLS
Estimate Your Payment
Estimated Payment
$ 629.31 per month $556.39 Principal & Interest $0.00 Property Tax (data not provided by mls) $72.92 Homeowner's InsuranceChange Payment Information
Privacy Policy / DMCA Notice / ADA Accessibility


This site is hosted, designed and copyright
© 1994 - 2026 by
Delta Media Group, Inc. -- Patent Pending --
5811 Woodlawn Rd | MLS# 10222295
This single family home located at 5811 Woodlawn Rd, Bartlett, TN 38134 is currently listed for sale by Crye-Leike, Inc., REALTORS, with an asking price of $250,000. This property was built in 1960 and has 3 bedrooms and 1 full and 1 partial baths. Woodlawn Rd is located in the BARTLETT subdivision. Search BARTLETT real estate on lisaharris.crye-leike.com today.